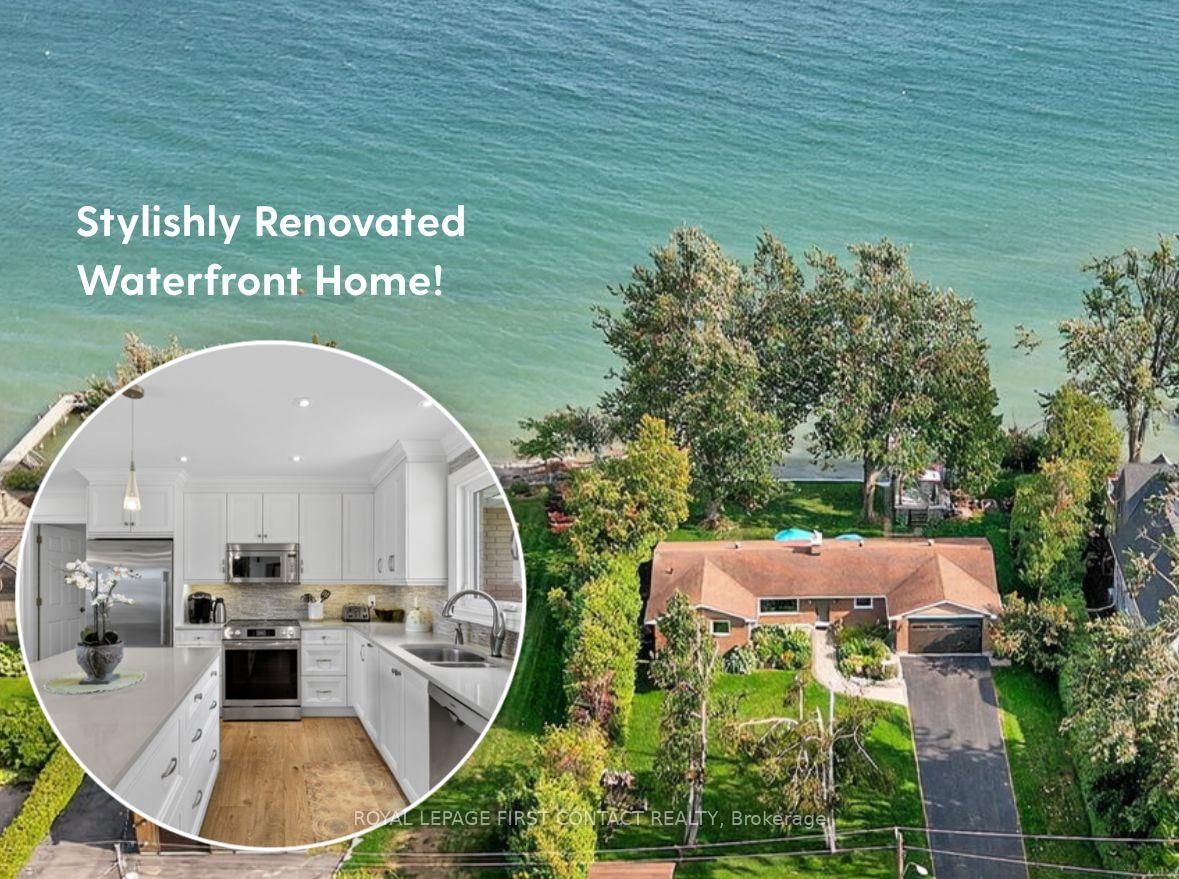
<-- style PDP --> 18 Villa Drive, Georgina - Detached for sale for $1,489,000
  • for sale

18 Villa Drive

Georgina, Ontario, L0E 1N0 - Pefferlaw

$1,489,000

  • Neighbourhood

    Pefferlaw

  • Major Intersection

    Hwy 48 / Moorings Rd

  • Listed Since: 45 day(s)

  • Last update: today

Overview

  • Property Type

    Detached, Bungalow

  • Bedrooms

    3

  • Bathrooms

    3

  • Basement

    Crawl Space + Part Bsmt

  • Kitchen

    1

  • Total Parking

    14 (2.5 Attached Garage)

  • Lot Size

    89.9x185.37 (Feet)

  • Taxes

    $6,242.55 (2025)

  • Type

    Freehold

Property Description

Property description for 18 Villa Drive, Georgina

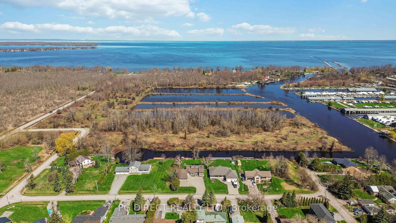
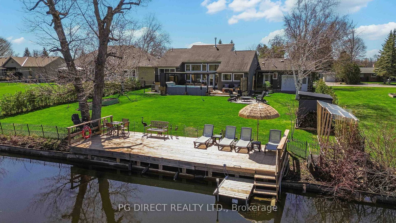
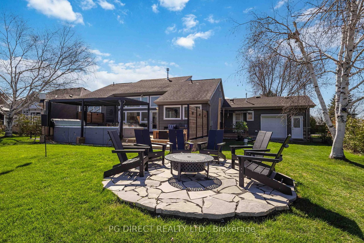
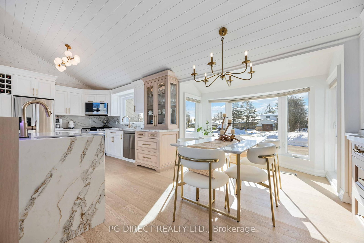
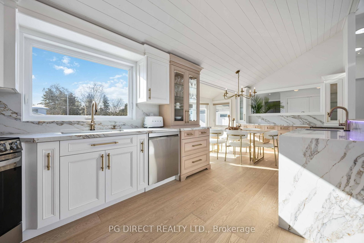
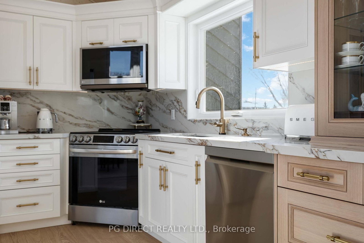
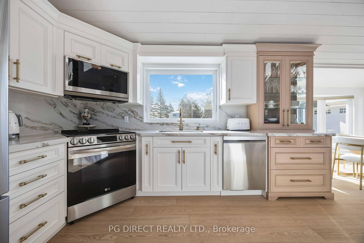
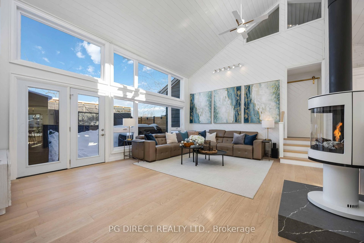
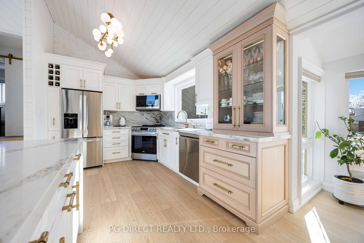
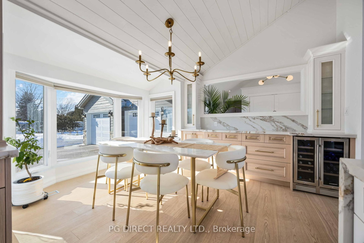
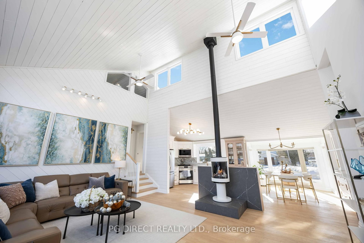
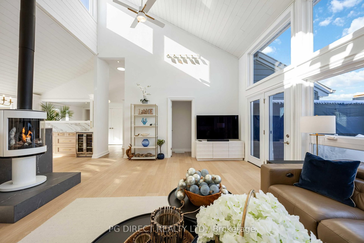
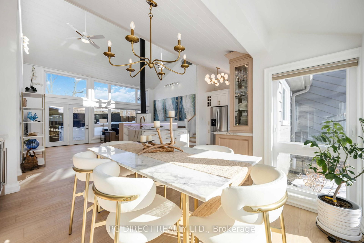
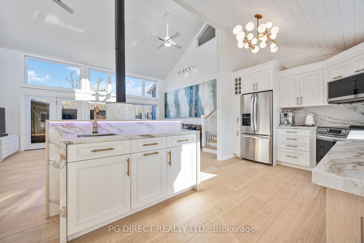
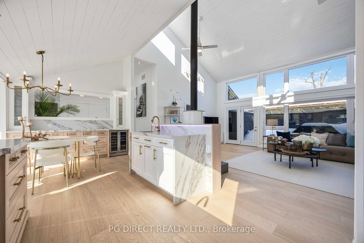
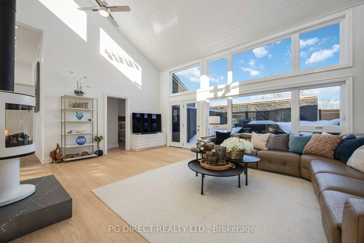
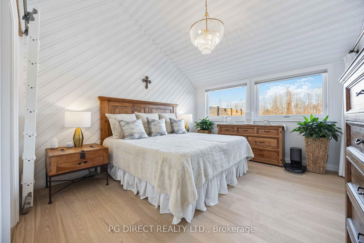
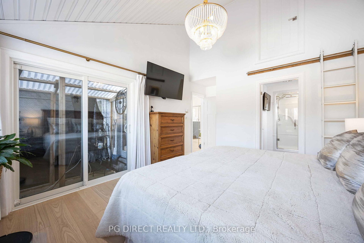
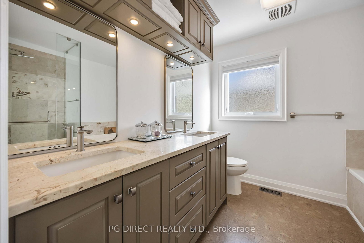
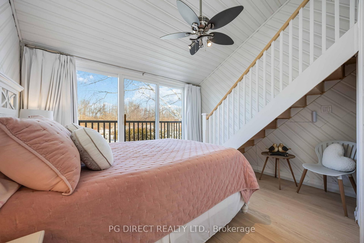
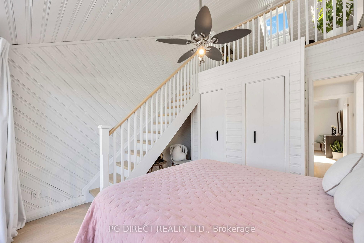
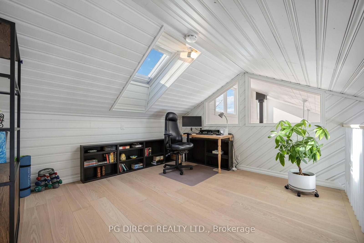
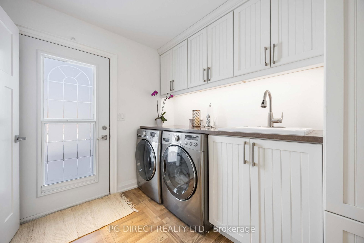
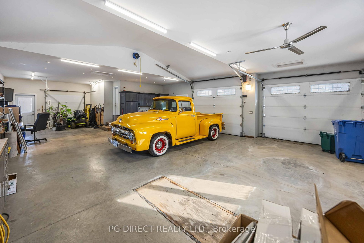
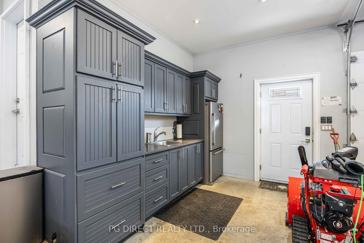
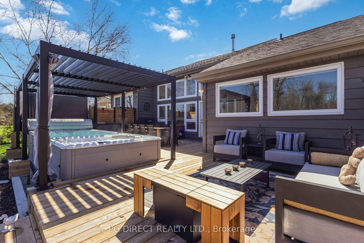
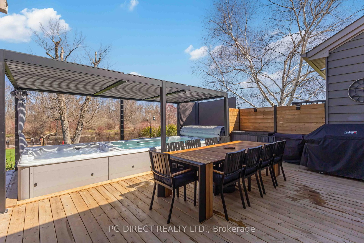
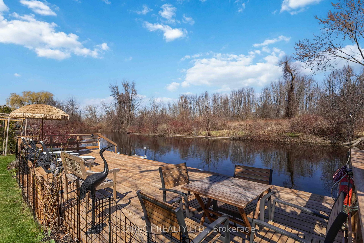
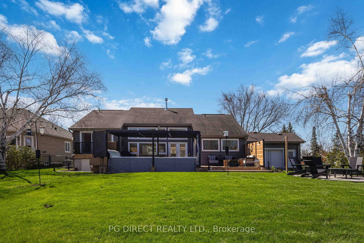
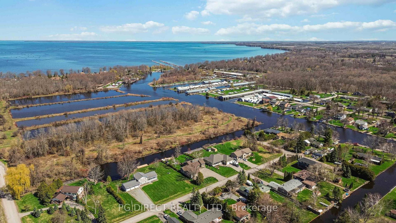
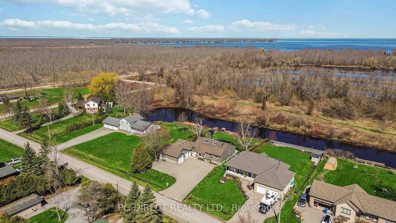
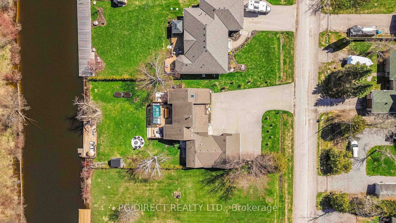
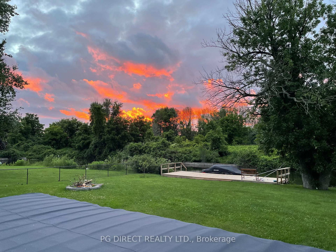
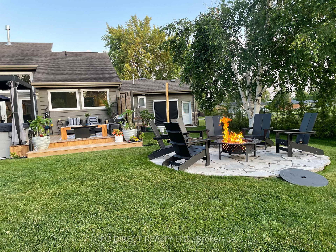
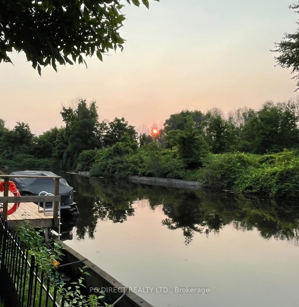
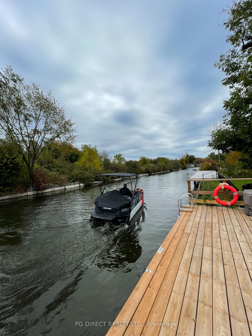
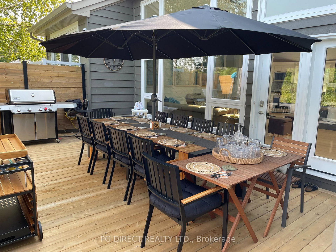
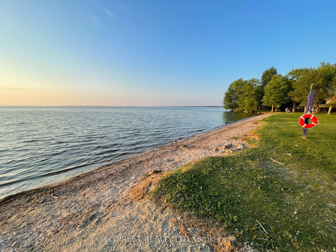
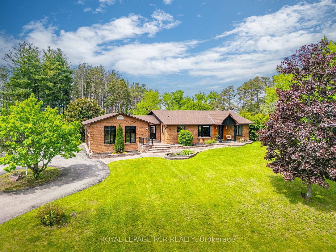
Visit REALTOR website for additional information. Discover this beautifully updated waterfront retreat offering direct canal access to Lake Simcoe within minutes! Ideally situated on a 90ft x 185 ft lot and walking distance to the sandy beach at Holmes Point, this property blends luxury, functionality, and outdoor enjoyment. Dock your boat at home (approx. 7 ft water depth) or fish for bass, muskie, and pickerel from your own backyard. This 3-bedroomplus loft home has been extensively upgraded in 2024, featuring a custom Fischer kitchen with White & White Oak cabinetry, quartz backsplash and counters, double waterfall island with mini sink, Delta gold touchless faucet, and integrated lighting. Enjoy 7.5" wide white ash engineered hardwood floors, vaulted ceilings, and a show piece Enviro S50 Carrera White gas fireplace with quartz wall. Relax in your Hydropool Aqua Sport 19DTAX swim spa & hot tub (warranty to June2027), surrounded by a privacy-decked lounge area, 20' x 10' aluminum pergola, flagstone fire pit, and manicured landscaping with cedar hedging and raised garden planters. A major highlight is the approx.1,200 sq ft attached heated garage with bar sink, cabinetry, and direct backyard access-perfect for hobbyists or storing lake gear. Additional upgrades include a 22 kW Generac whole-home generator, UV &carbon water filtration system, furnace air sterilizer, natural gas BBQ hookup, Keter composite shed, and fenced yard. Exterior finishes combine cedar, composite siding, and stone for a timeless lakefront aesthetic.

Listed by PG DIRECT REALTY LTD.

  • MLS #

    N13053760

  • Sq. Ft

    1500-2000

  • Sq. Ft. Source

    MLS

  • Lot Irregularities

    n/a

  • Year Built

    Available Upon Request

  • Pool

    None

  • Drive

    Pvt Double

  • Garage

    Attached, 2.5 spaces

  • Total Parking

    14

  • Family Room

    N

  • Den

    N

  • Exterior

    Stone

  • Fireplace

    Y

  • Roof

    Asphalt Shingle

  • Foundation

    Concrete Block, Poured Concrete

  • Elevator

    n/a

  • Water View

    Y

  • Laundry Level

    n/a

  • Heat

    Forced Air

  • A/C

    Central Air

  • Water

    Well

  • Water Supply

    n/a

  • Sewers

    Septic

  • Central Vac

    N

  • Kitchen

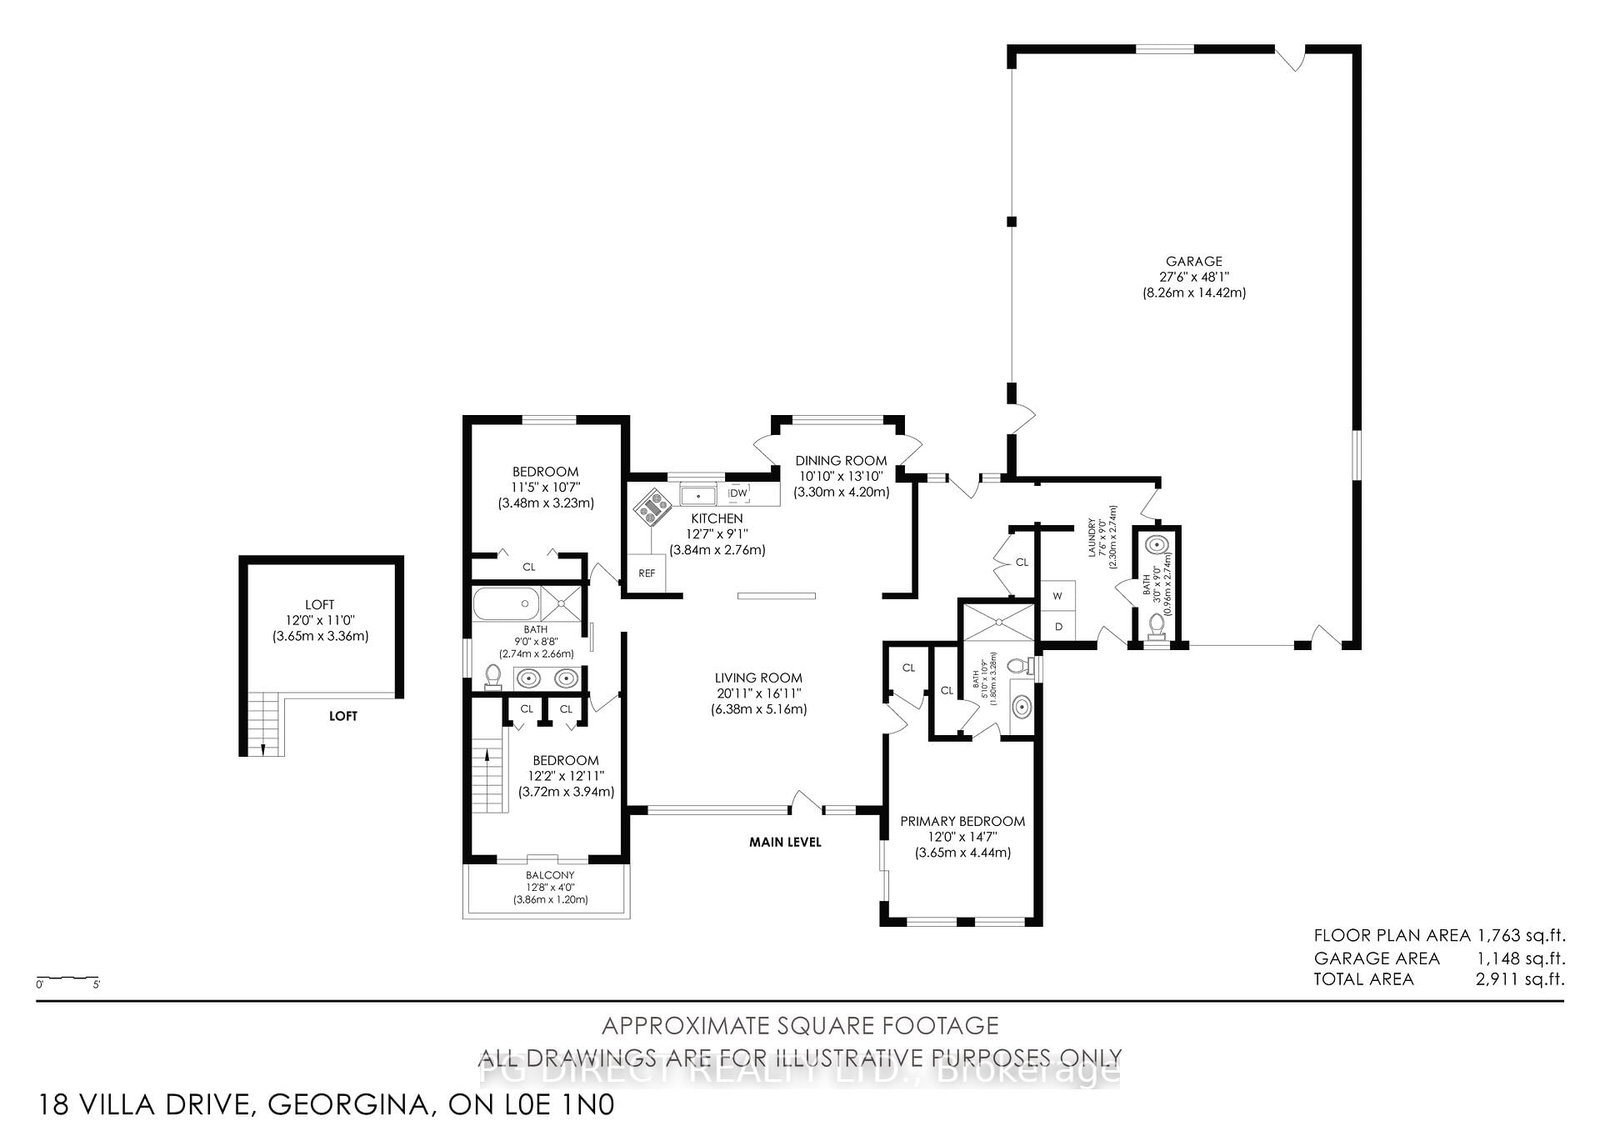
    3.92 x 2.71 ft Main level

    Cathedral Ceiling, Renovated, Stainless Steel Appl

  • Living

    6.42 x 4.57 ft Main level

    Cathedral Ceiling, Gas Fireplace, W/O To Deck

  • Dining

    4.45 x 3.26 ft Main level

    Cathedral Ceiling, Bay Window, hardwood floor

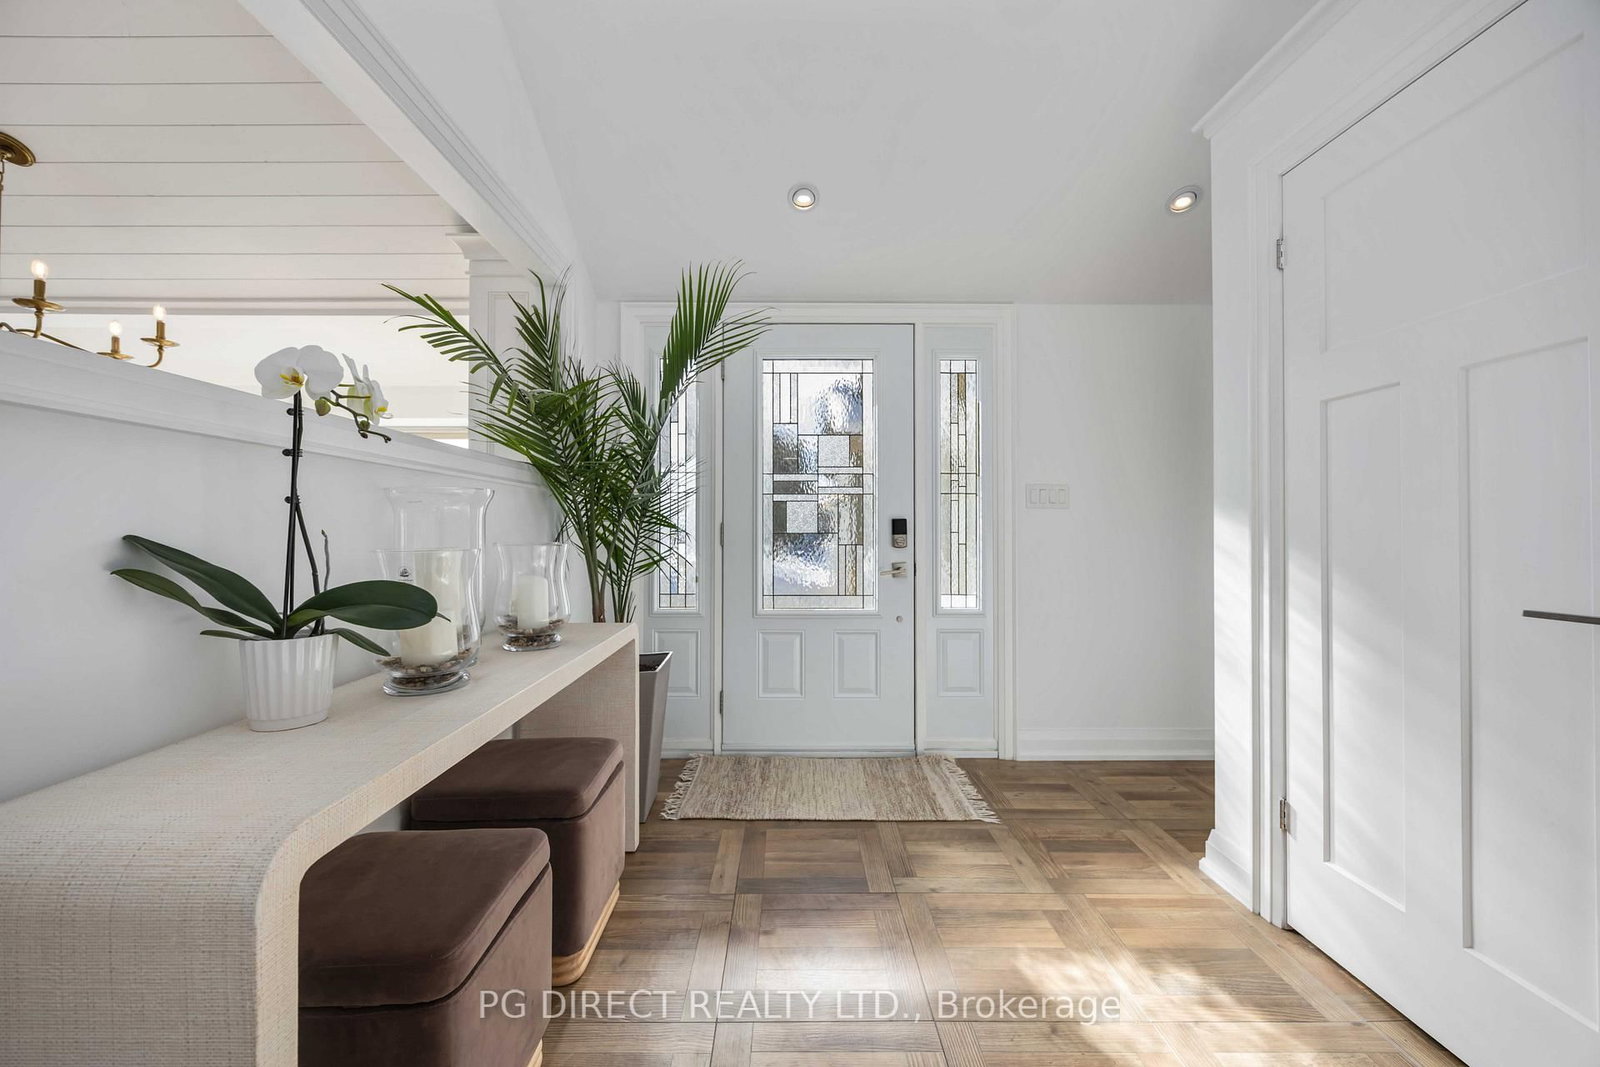
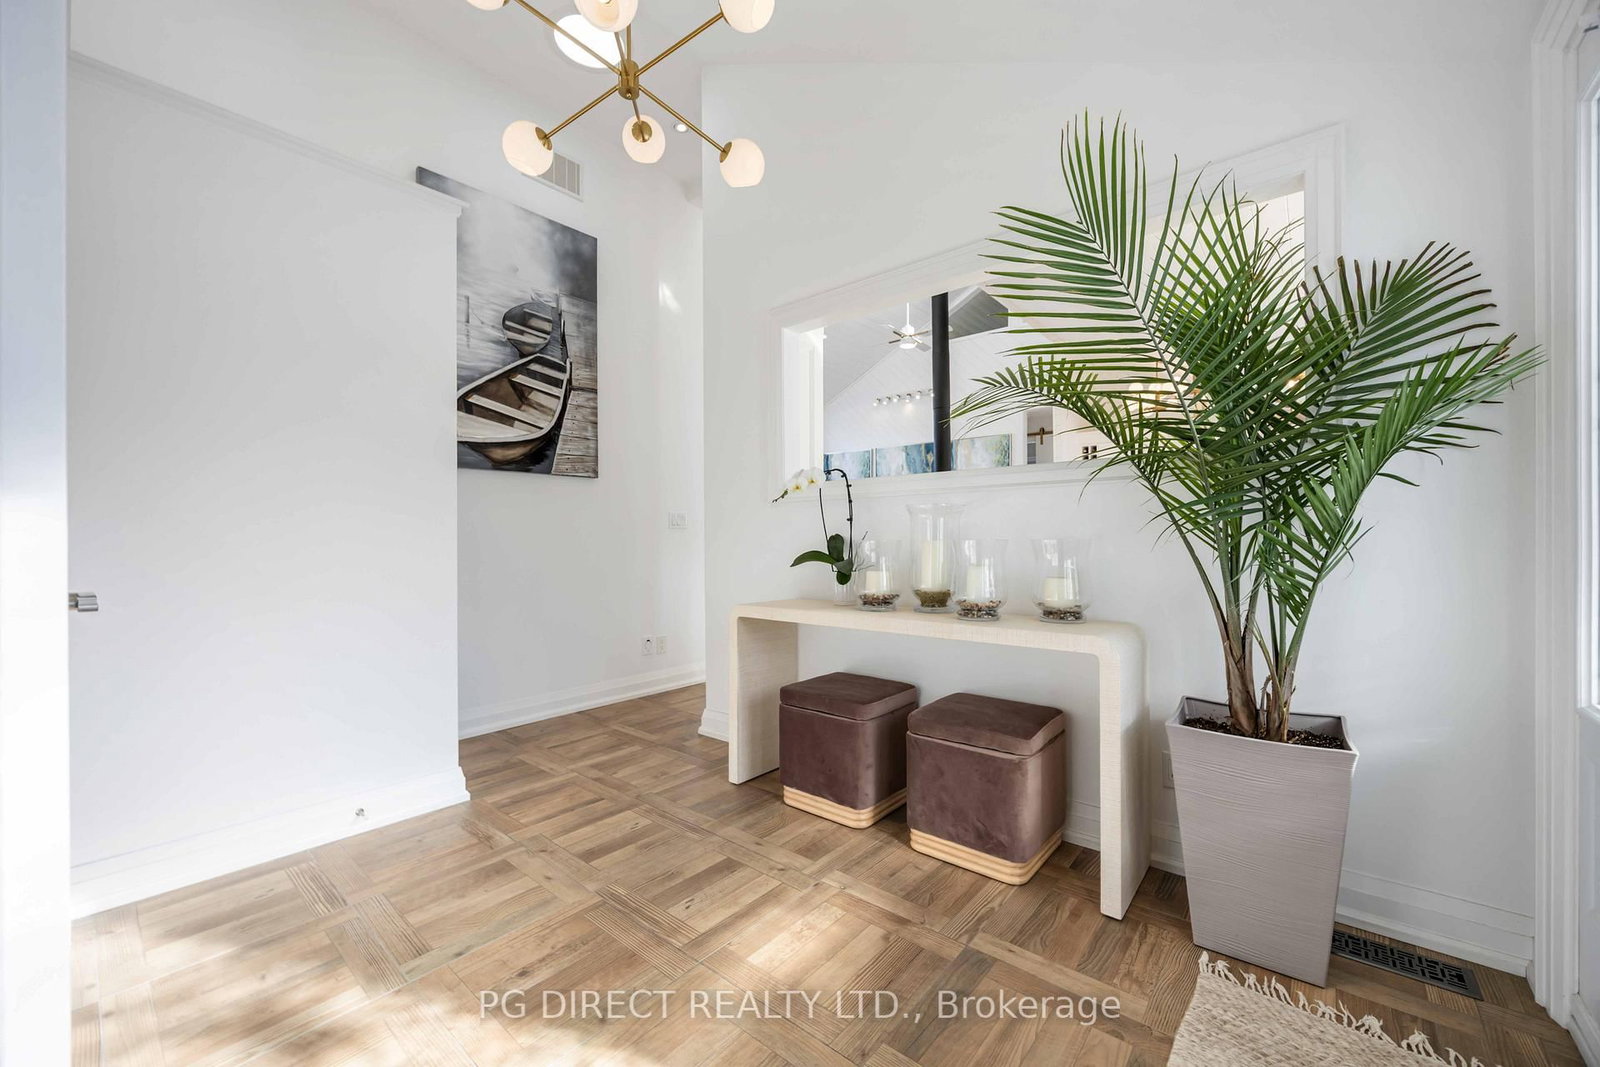
  • Foyer

    2.87 x 2.77 ft Main level

    Ceramic Floor, Large Closet, Pot Lights

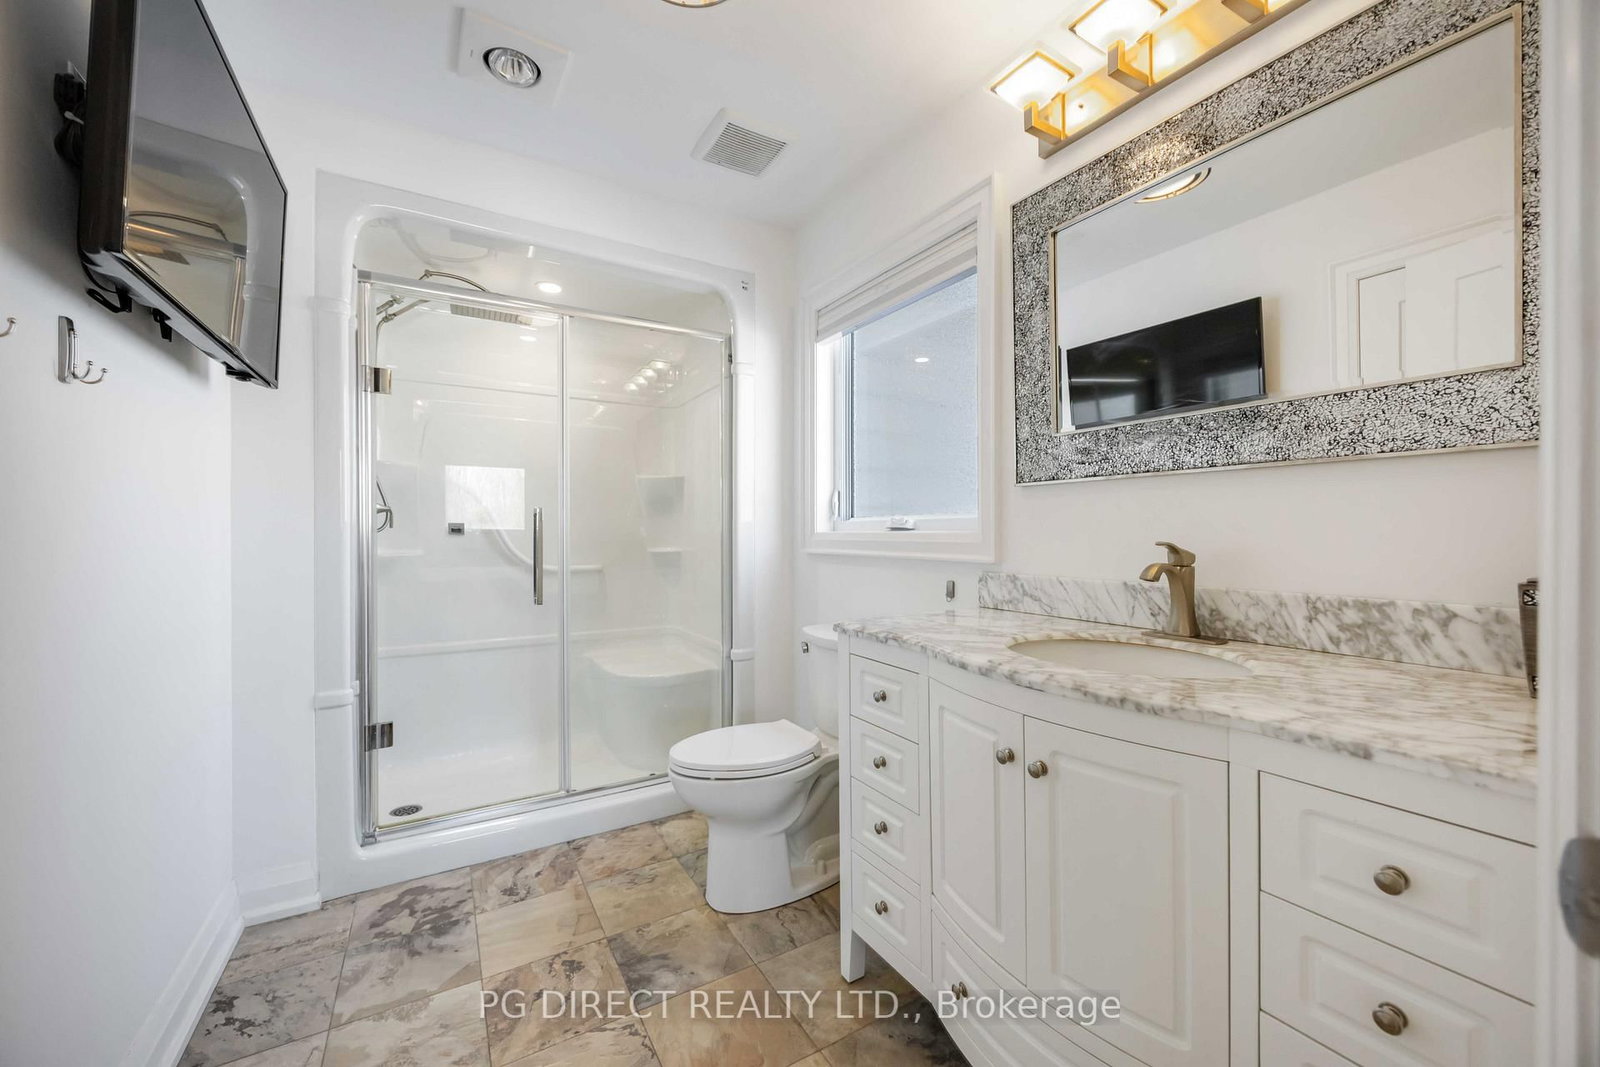
  • Primary

    5.25 x 3.5 ft Main level

    hardwood floor, 3 Pc Ensuite, W/O To Deck

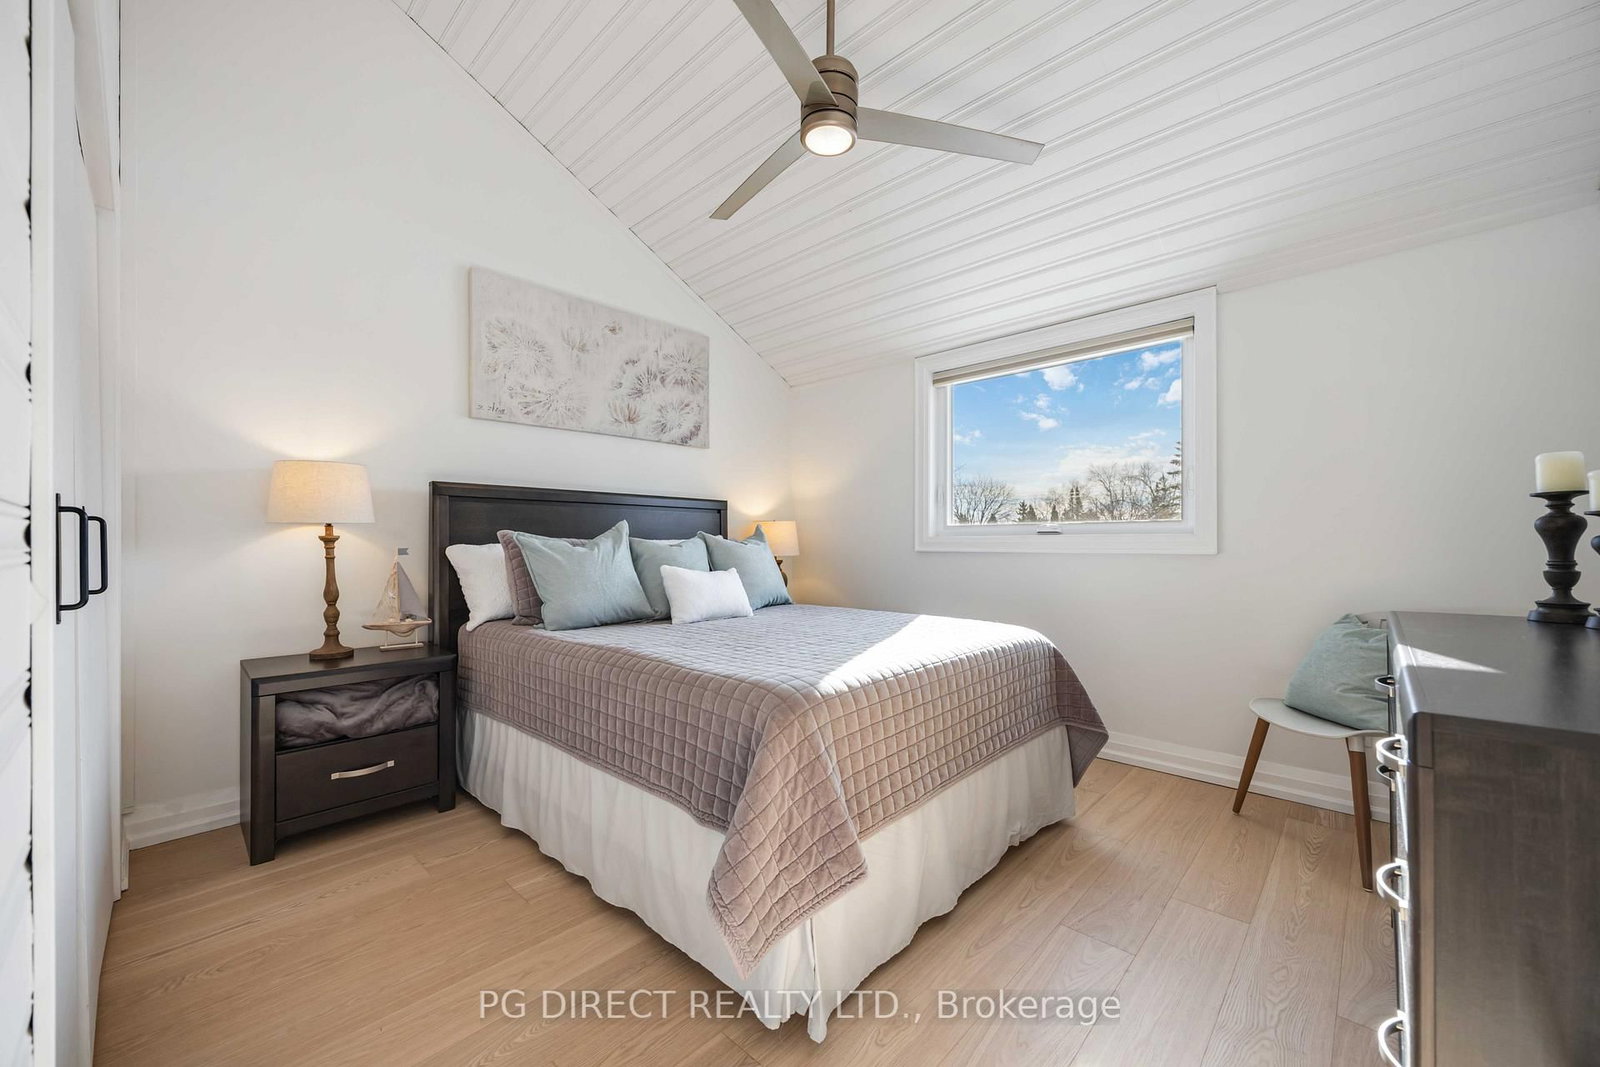
  • Br

    4.52 x 3.63 ft Main level

    Cathedral Ceiling, hardwood floor, Ceiling Fan

  • Br

    3.71 x 3.63 ft Main level

    Cathedral Ceiling, hardwood floor, W/O To Balcony

  • Laundry

    3.96 x 3.24 ft Main level

    Ceramic Floor, W/O To Yard

  • Loft

    3.63 x 3.46 ft Main level

    hardwood floor, Skylight

  • MLS #

    N13053760

  • Sq. Ft

    1500-2000

  • Sq. Ft. Source

    MLS

  • Lot Irregularities

    n/a

  • Year Built

    Available Upon Request

  • Pool

    None

  • Drive

    Pvt Double

  • Garage

    Attached, 2.5 spaces

  • Total Parking

    14

  • Family Room

    N

  • Den

    N

  • Exterior

    Stone

  • Fireplace

    Y

  • Roof

    Asphalt Shingle

  • Foundation

    Concrete Block, Poured Concrete

  • Elevator

    n/a

  • Water View

    Y

  • Laundry Level

    n/a

  • Heat

    Forced Air

  • A/C

    Central Air

  • Water

    Well

  • Water Supply

    n/a

  • Sewers

    Septic

  • Central Vac

    N

  • Kitchen

    3.92 x 2.71 ft Main level

    Cathedral Ceiling, Renovated, Stainless Steel Appl

  • Living

    6.42 x 4.57 ft Main level

    Cathedral Ceiling, Gas Fireplace, W/O To Deck

  • Dining

    4.45 x 3.26 ft Main level

    Cathedral Ceiling, Bay Window, hardwood floor

  • Foyer

    2.87 x 2.77 ft Main level

    Ceramic Floor, Large Closet, Pot Lights

  • Primary

    5.25 x 3.5 ft Main level

    hardwood floor, 3 Pc Ensuite, W/O To Deck

  • Br

    4.52 x 3.63 ft Main level

    Cathedral Ceiling, hardwood floor, Ceiling Fan

  • Br

    3.71 x 3.63 ft Main level

    Cathedral Ceiling, hardwood floor, W/O To Balcony

  • Laundry

    3.96 x 3.24 ft Main level

    Ceramic Floor, W/O To Yard

  • Loft

    3.63 x 3.46 ft Main level

    hardwood floor, Skylight

Thinking of Selling?

Find Out Your Home’s Value in Today’s Market!

No Email or Signup is required to view your home estimate.

estimate your home value

Contact Manoj Kukreja

Sales Representative,
Century 21 People’s Choice Realty Inc.,
Brokerage
(647) 576 - 2100

Manoj profile avatar

Property History

Property history for 18 Villa Drive, Georgina

This property has been sold 13 times before. Create your free account to explore sold prices, detailed property history, and more insider data.

Sign In / Register

Mortgage Calculator

This data is for informational purposes only.

Mortgage Payment per month

Principal Amount

Interest

Total Payable

Amortization

Amortization

Closing Cost Calculator

This data is for informational purposes only.

Closing Cost Total for this property

Total Cash flow for purchasing this property

Down Payment(%)*
Additional information

Provincial Land Transfer Tax

Ontario Land Transfer Tax Rebate

Toronto Land Transfer Tax

Toronto Land Transfer Tax Rebate

PST on CMHC Insurance Premium

Lawyer Fees

$2,825

Government Registration Fee's

$164

Title Insurance

Closing Cost Total

Total Cash flow for purchasing this property

Provincial Land Transfer Tax

Ontario Land Transfer Tax Rebate

Toronto Land Transfer Tax

Toronto Land Transfer Tax Rebate

PST on CMHC Insurance Premium

Lawyer Fees

$2,825

Government Registarion Fee's

$164

Title Insurance

Down Payment(%)*

* A down payment of less than 20% is permitted only for first-time home buyers purchasing their principal residence. The minimum down payment required is 5% for the portion of the purchase price up to $500,000, and 10% for the portion between $500,000 and $1,500,000. For properties priced over $1,500,000, a minimum down payment of 20% is required.

Thinking of Selling?

Find Out Your Home’s Value in Today’s Market!

No Email or Signup is required to view your home estimate.

estimate your home value

Contact Manoj Kukreja

Sales Representative, Century 21 People’s Choice Realty Inc., Brokerage
(647) 576 - 2100

Manoj profile avatar

Recent Sold Listings in Pefferlaw, Georgina

Popular Cities